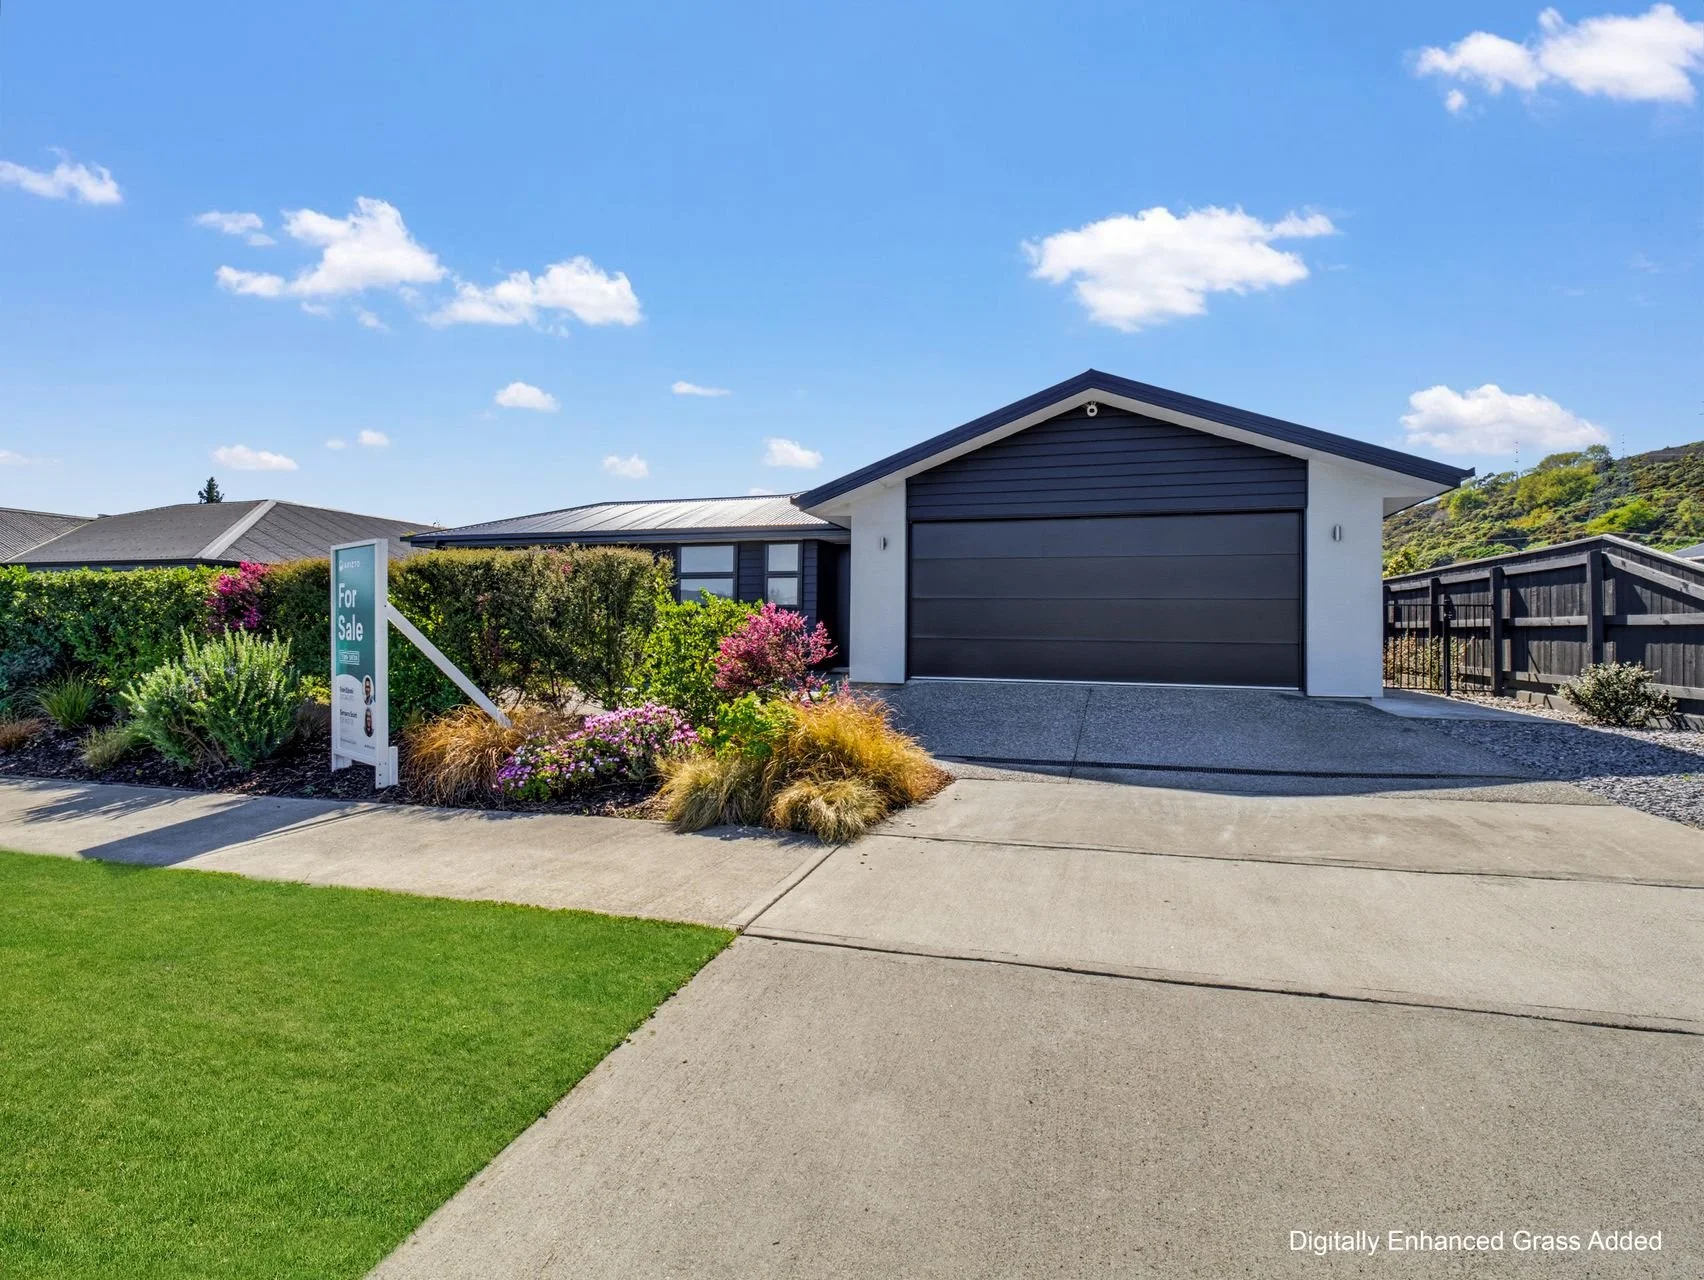
7 Piwakawaka Drive, Stoke
Flexible Family Living in the Heart of Stoke!
To download the Council Files and Disclosures copy this link into your browser:
https://www.agentsend.com/5HNK
Designed for modern family living, this spacious four-bedroom Stoke home offers a practical combination of comfort, space and functionality. Set on a generous 520m2 section with 188m2 of floor area, it provides plenty of room for everyday living, entertaining and relaxing.
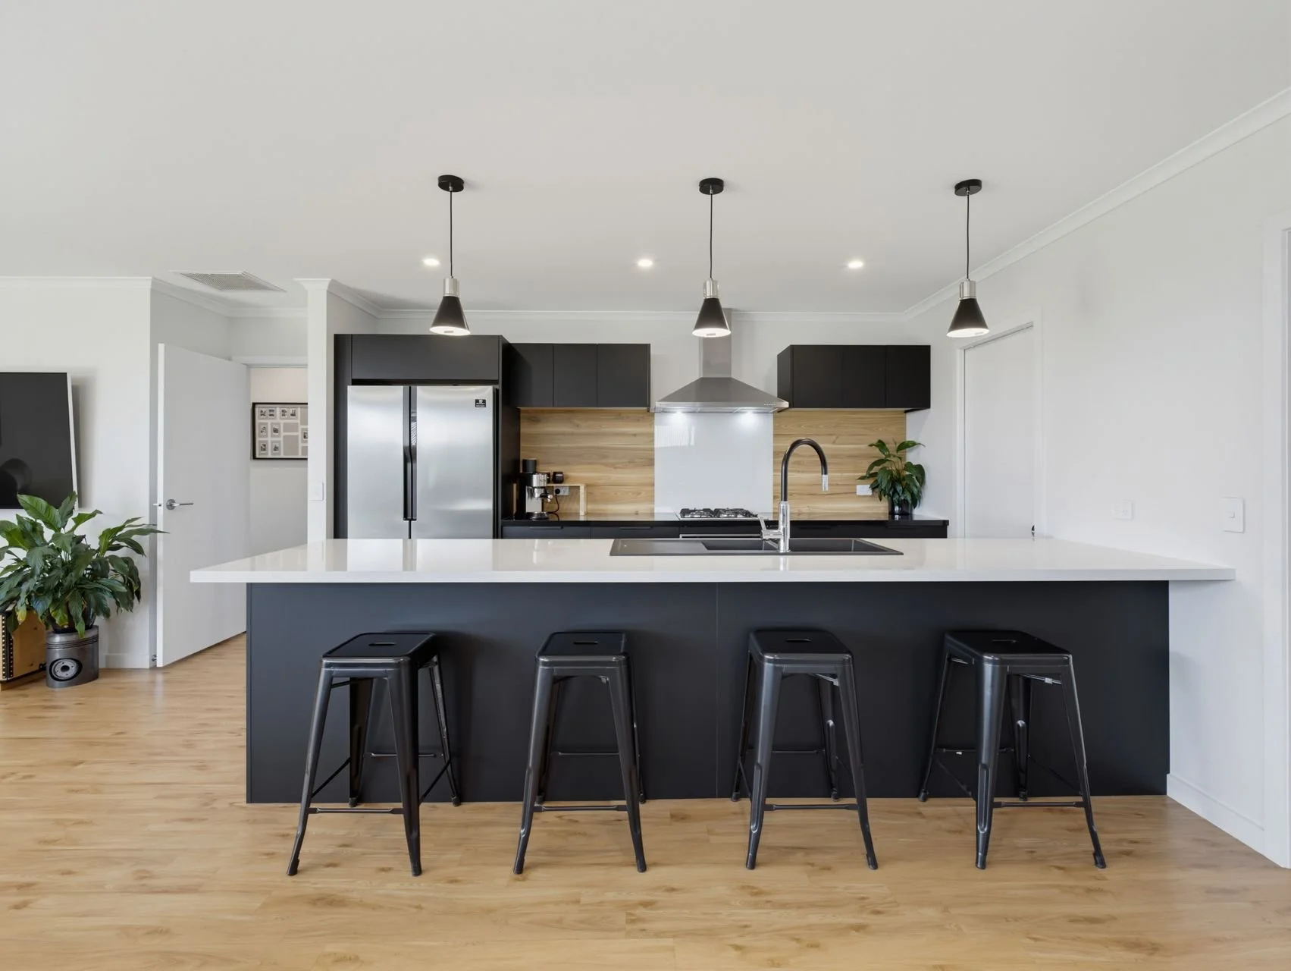
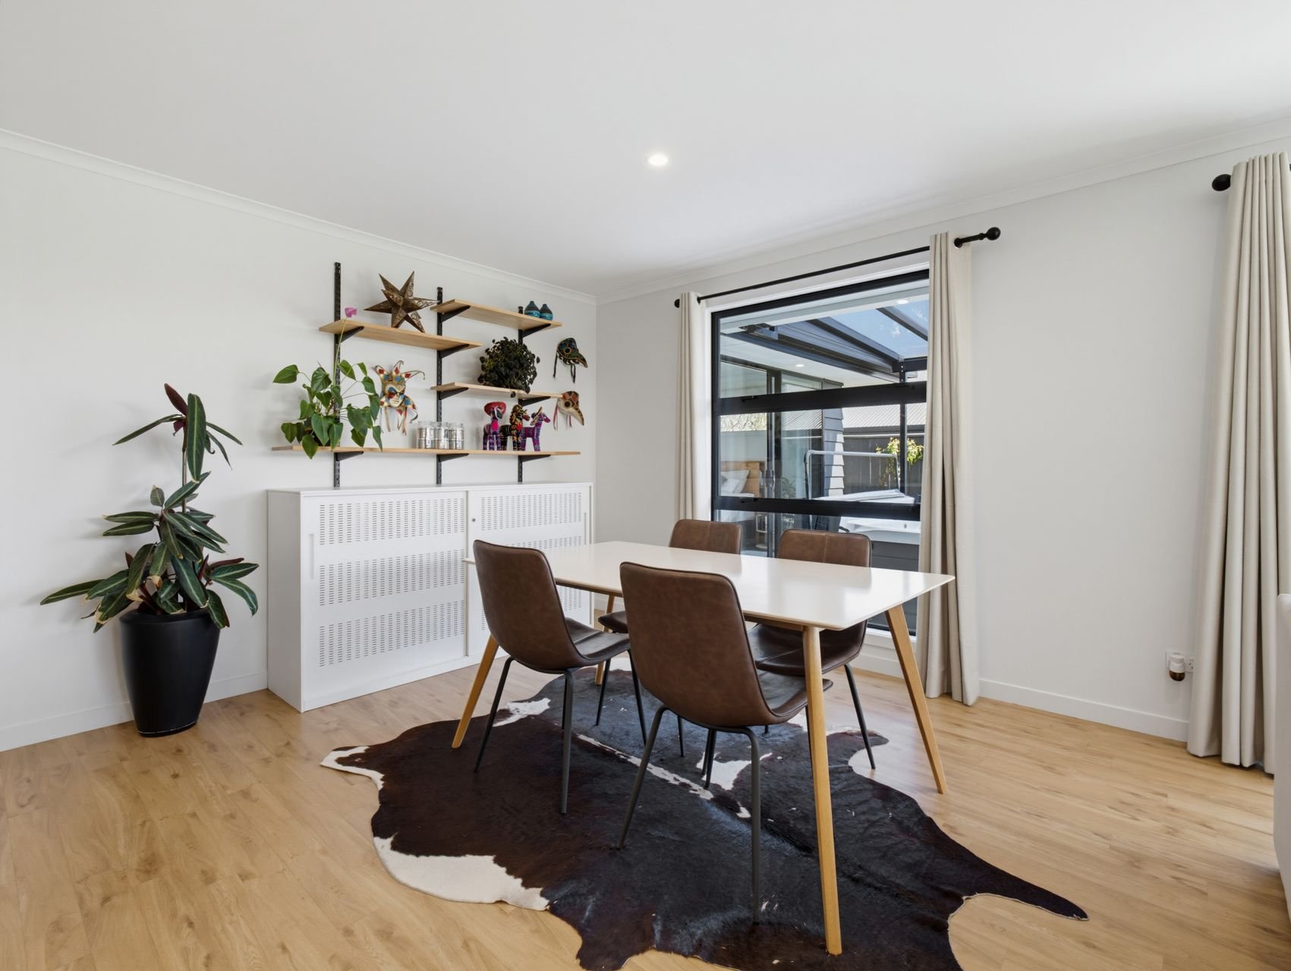
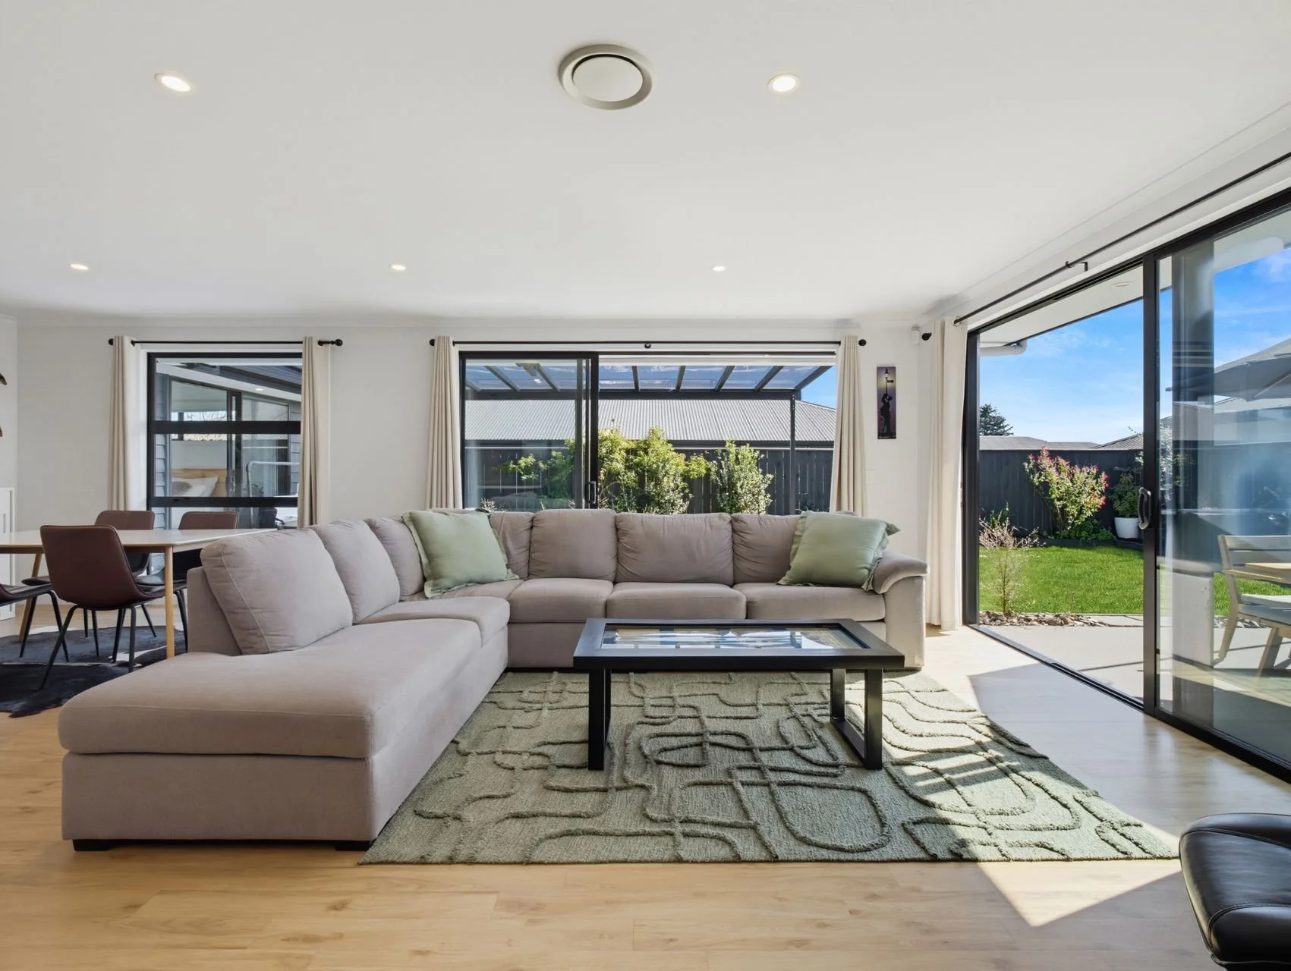
At the centre of the home is the open-plan kitchen, dining and living area, filled with natural light and designed to connect seamlessly with the outdoors. The kitchen features a central island while the adjoining decks provide additional space for outdoor dining and entertaining.
The master bedroom is privately positioned in a separate wing of the home, complete with its own ensuite and walk-in wardrobe. Three further well-sized bedrooms provide flexibility for family. Two bathrooms, a separate toilet and a dedicated laundry add to the home's practicality.
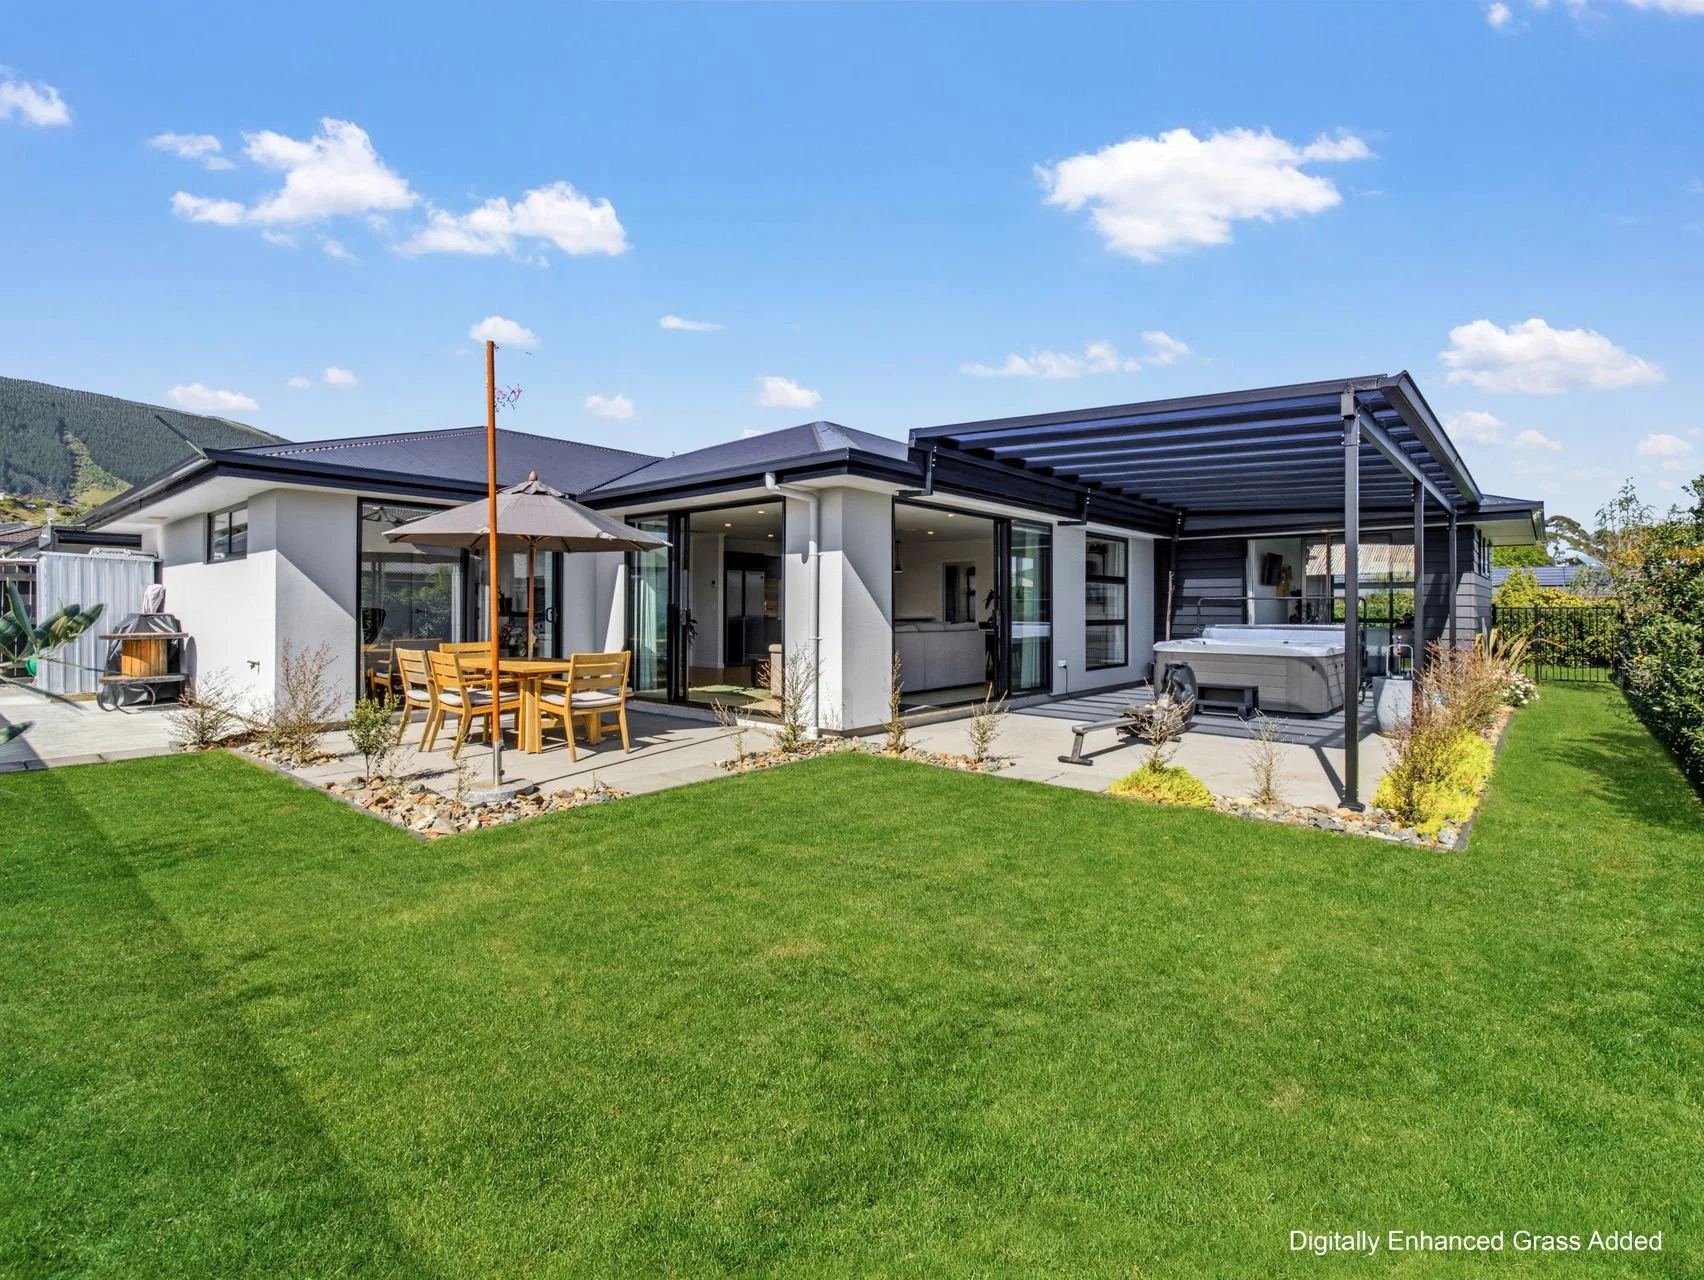
Outside the fully fenced section features easy care gardens and a combination of covered and open-air entertaining areas. There is ample space for children and pets, while the double garage and two off-street carparks provide secure parking and additional storage.
Conveniently located in Stoke, the property is close to School's, Isel Park, Saxton Field and local reserves also nearby.
Contact Roei Siboni and Samarra Scott to arrange your viewing.
RV: $890,000 (Sept 2024) Rates: $4,262.27 Floor area: 188m2 Land Area: 520m2 (Source: Property Guru/Smarts, LINZ, NCC).